
Photo-real Renders
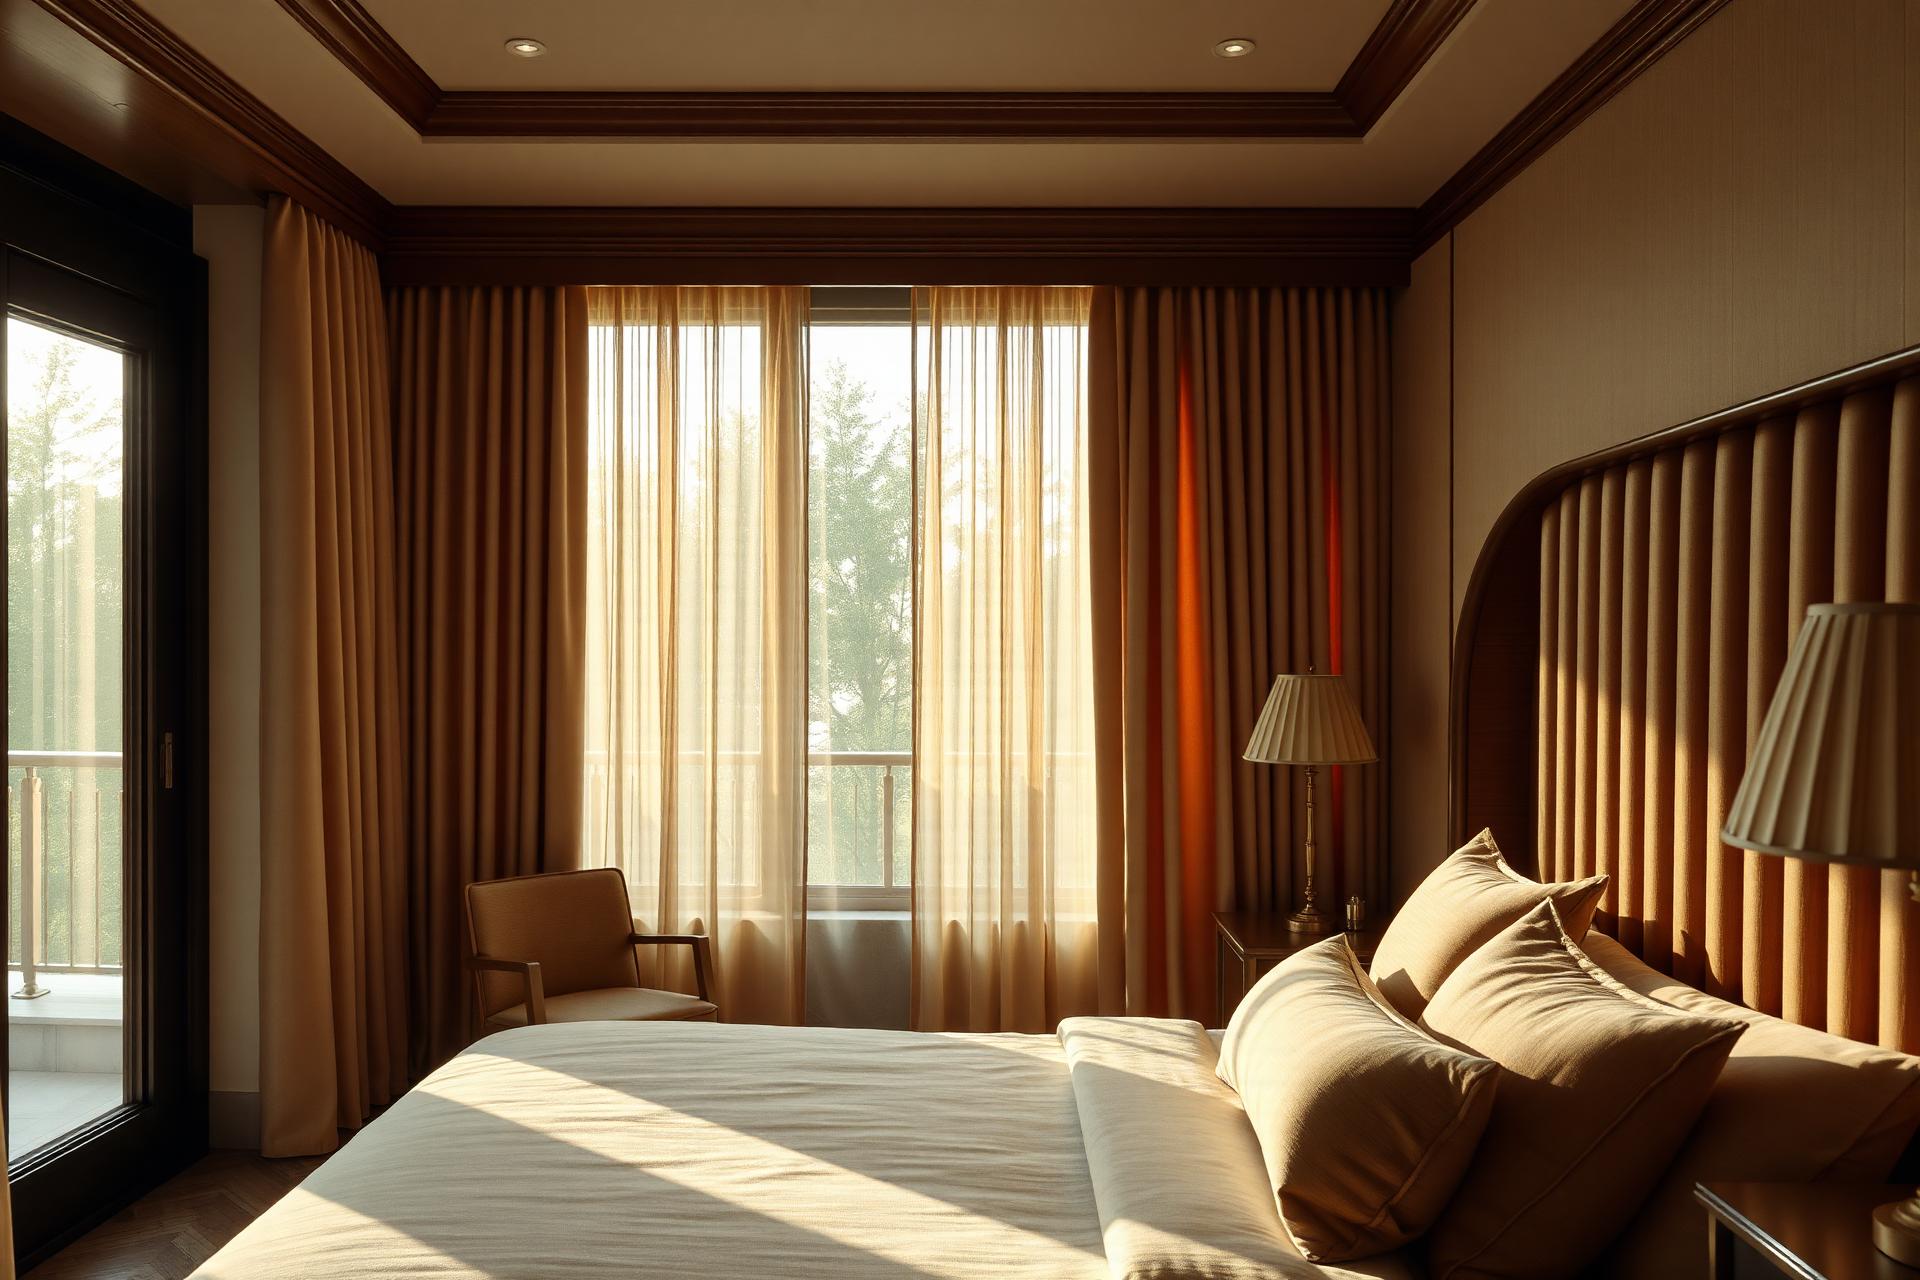
High-resolution stills for every key view, finished with real-world lighting and materials.
Ghor Interior · Service
Photorealistic 3D visualizations so you can walk through your space before a single nail is driven.
See it before you build it
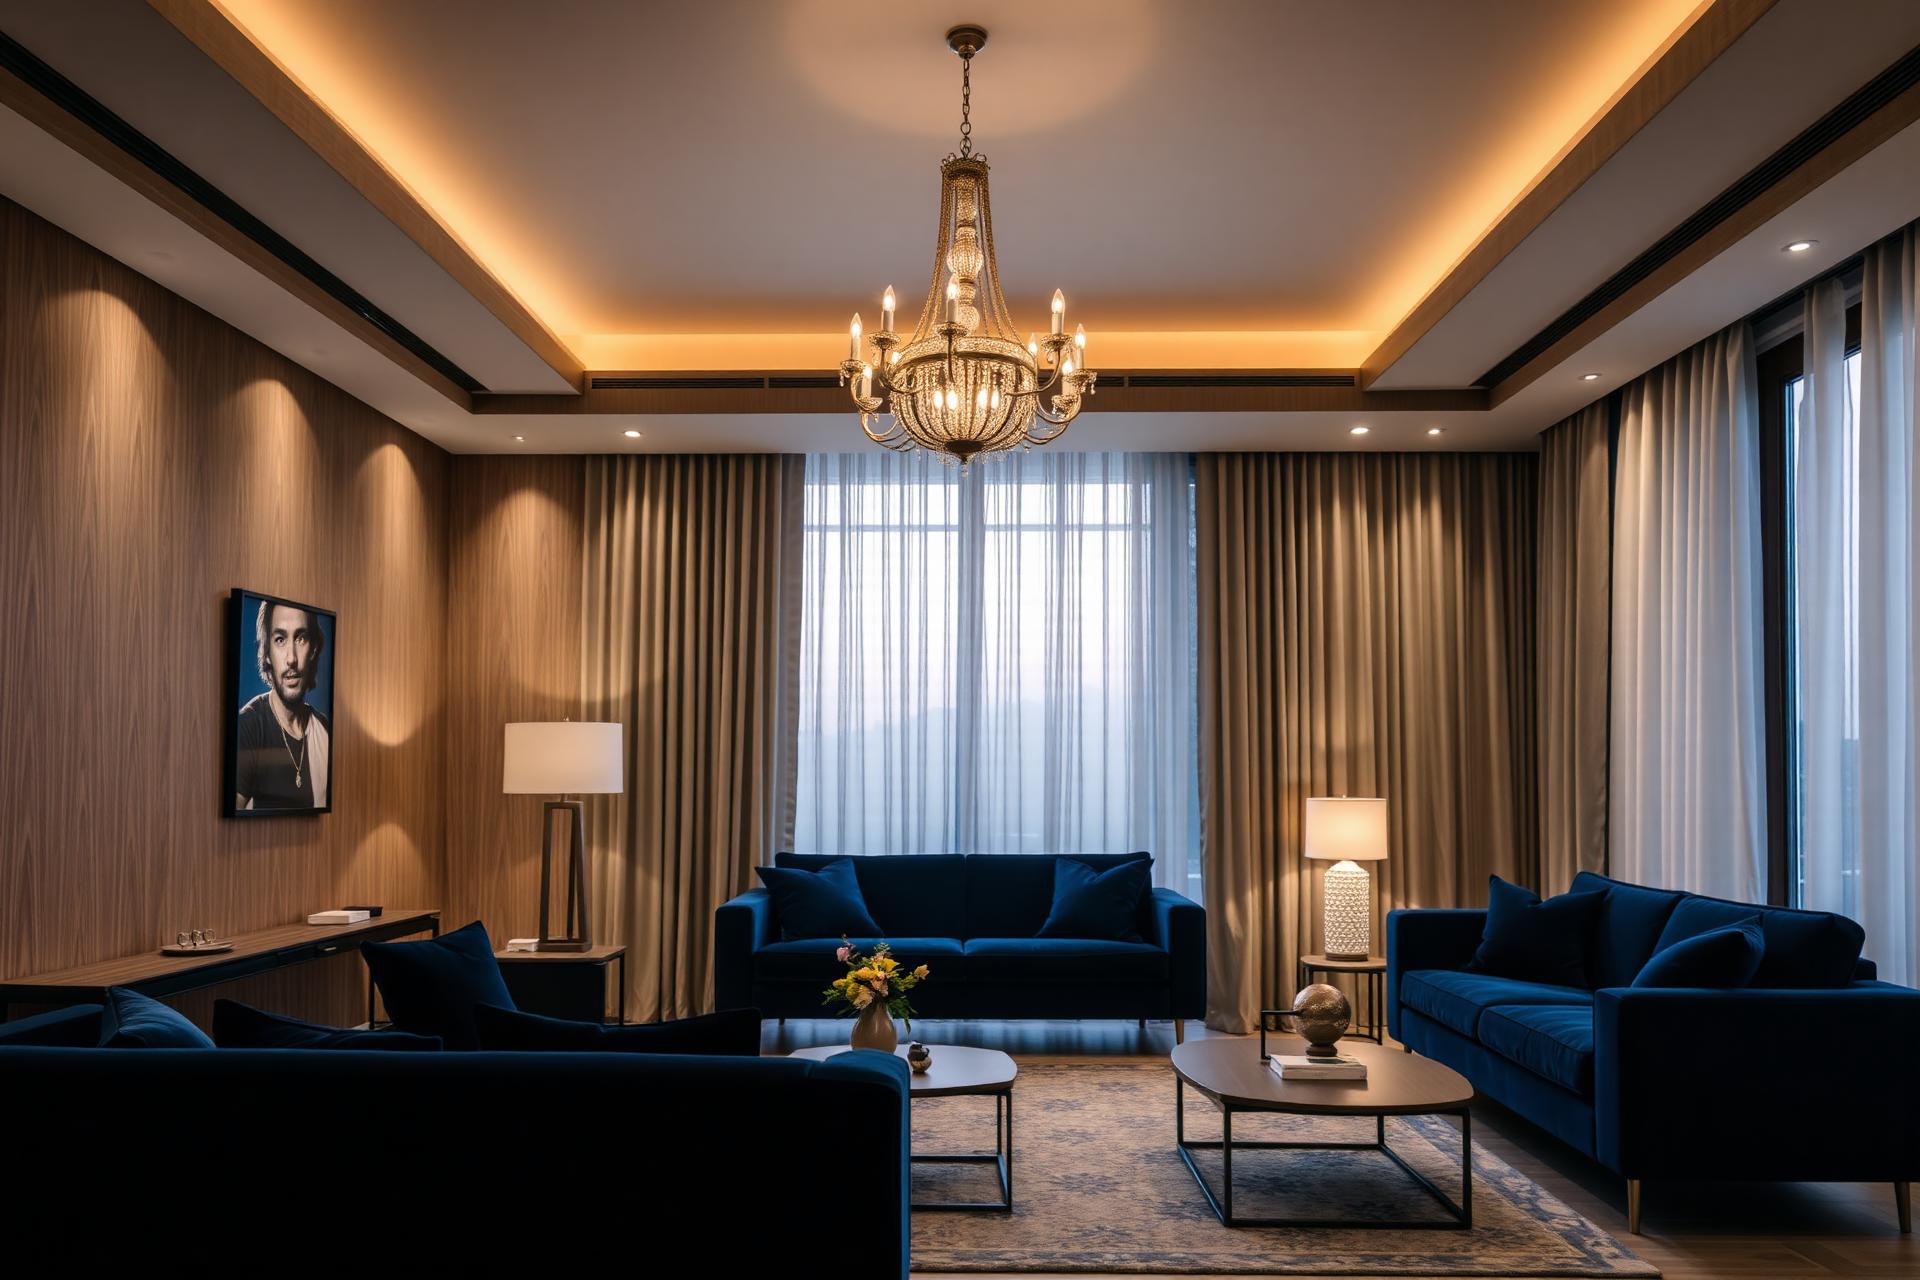
Photo-real 3D visualisation lets you walk through your space, test materials and approve every detail before construction begins — saving time, cost and second-guessing on site.
Our visualisers work hand-in-hand with the design team, so what you see on screen is what you get on site.
Our working process
A four-step framework refined over more than a decade — keeping every project predictable, transparent, and on time.
We meet to understand your space, lifestyle, and aspirations — the brief sets the tone.
Concepts, mood boards and 3D visuals translate the brief into a tangible direction.
Material palettes, joinery details and technical drawings are refined for execution.
On-site project management, finishing and styling — handed over ready to live in.
A quick look at the care, scale, and experience behind every Ghor Interior project.
Our approach
Creating a beautiful space starts with a clear plan. From concept to execution, we work closely with you to bring the vision to life — without losing comfort, efficiency or flow.
We rebuild the architecture exactly — walls, openings and ceiling heights — so renders reflect real proportions.
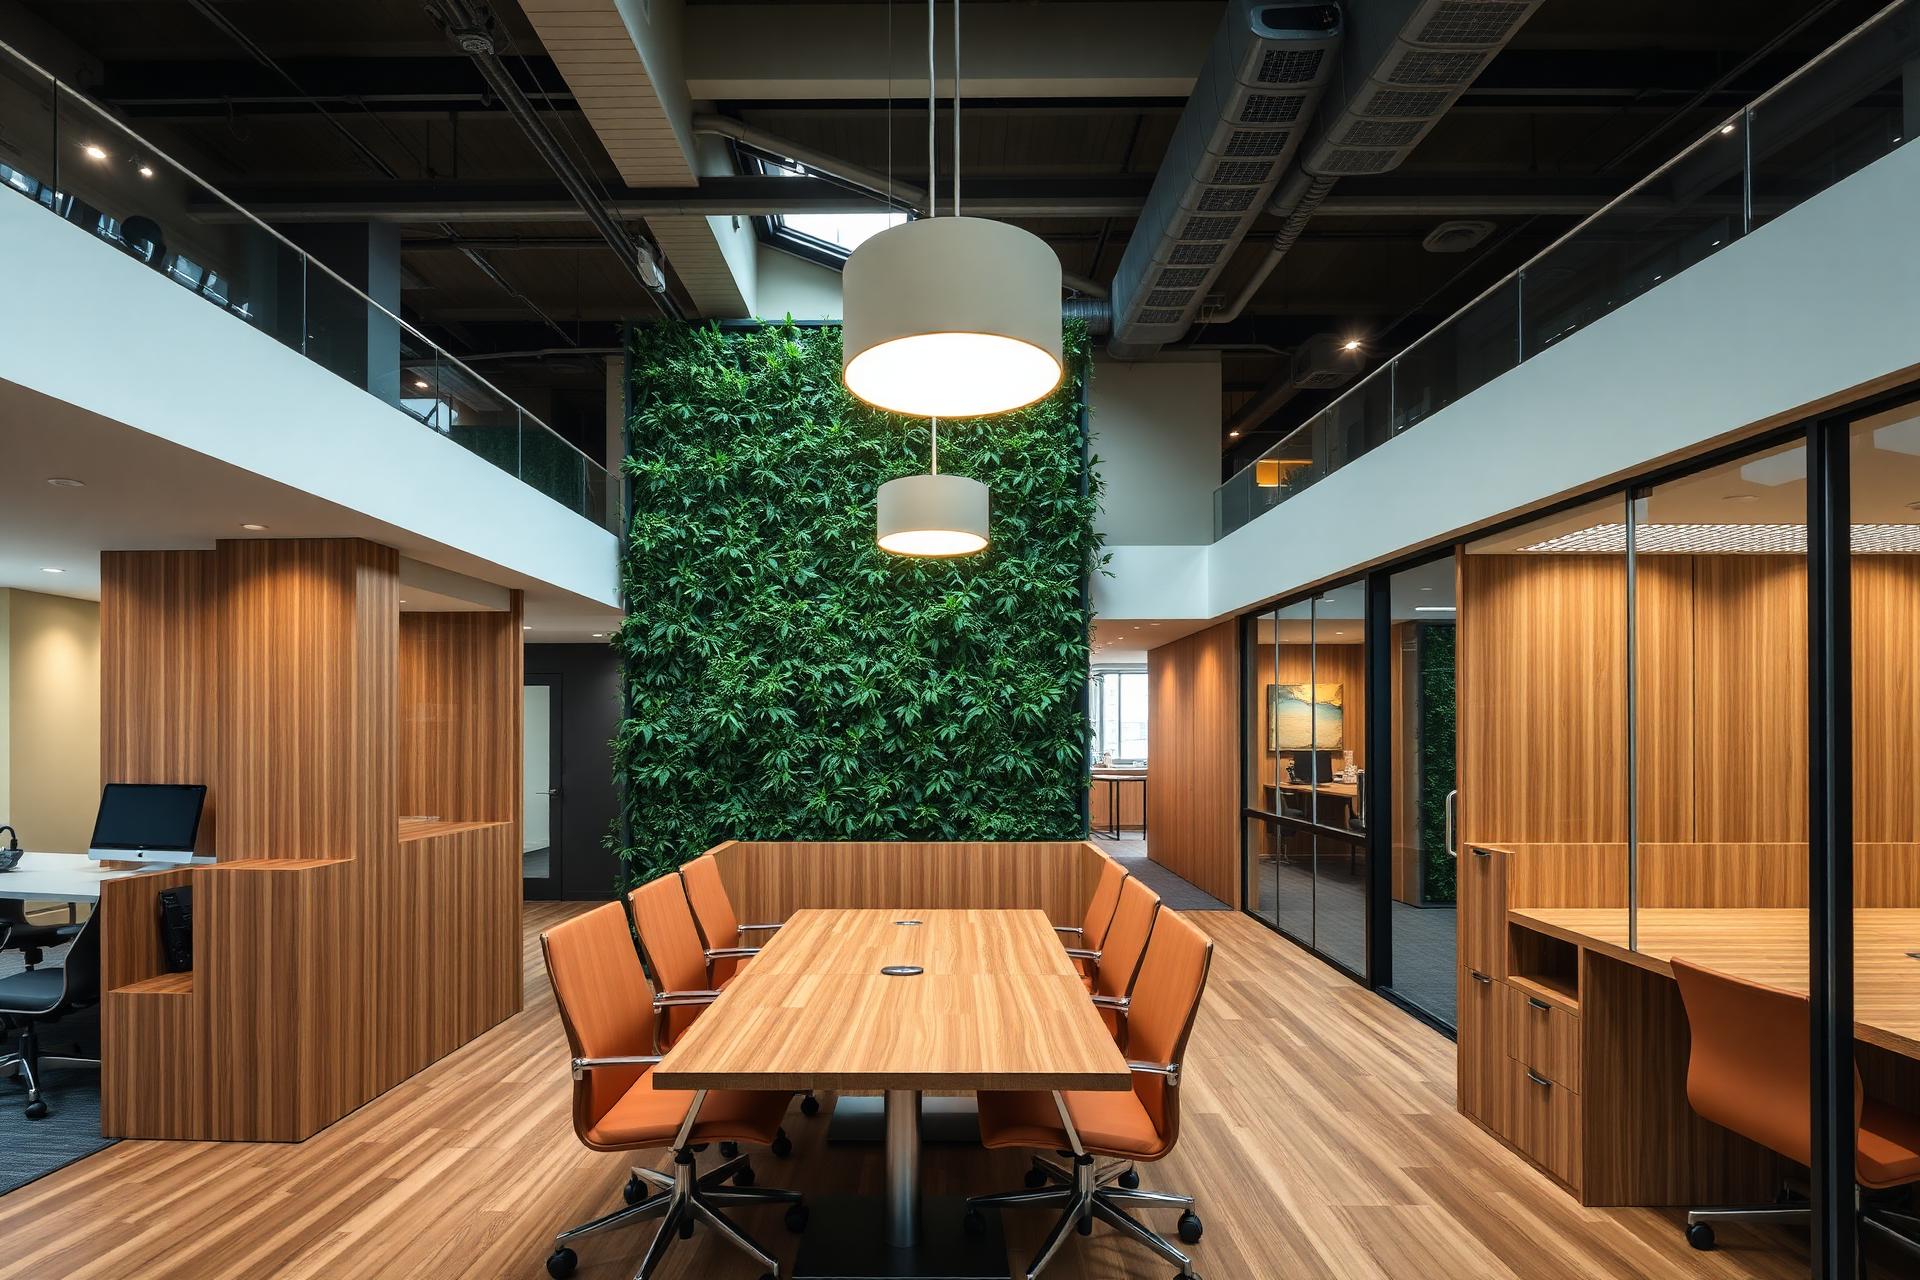
Real-world materials, fixtures and daylight studies make every render trustworthy.
Compare two finishes, three layouts and four lighting moods in days, not weeks of site rework.
What's included
We specialise in delivering sophisticated, functional outcomes across different scales of project. Here's what a 3d design engagement typically covers.
High-resolution stills for every key view, finished with real-world lighting and materials.
Smooth fly-throughs that show how your space feels in motion, not just in plan.
Step inside your design with immersive VR previews on headset or browser.
Side-by-side renders to compare palette and finish options before committing.
Why choose Ghor Interior
Choosing the right team is the difference between a fitted-out room and a space that feels right. Here's what our clients tell us they value most.
Over a decade refining a calm, considered design language across homes and workplaces.
Every joint, finish and shadow line is drawn and approved before site execution begins.
More than nine out of ten clients return to us for a second project or refer a friend.
Tight schedules, transparent updates and weekly site reports keep handovers predictable.
We design around how you actually live and work — no two of our projects ever feel alike.
Curated palette of stone, wood, fabric and metal sourced from trusted local and global mills.
Recognised by industry juries for residential and commercial design across Bangladesh.
Free first consultation, honest budgeting and clear options at every decision point.
One team — design, joinery and site — under one roof. Fewer hand-offs, fewer surprises.
Tell us about your space — we'll come back within one working day with next steps and a clear estimate.
More services
End-to-end architectural design with planning approval support across Dhaka and beyond.
Twelve years of crafting unique, functional, and elegant interiors that turn houses into homes.
Targeted renovations and tasteful upgrades to revive the space you already love.
One-on-one design and material consultation with our principal designers.